


Bought with Premiere Property Group, LLC
For more information regarding the value of a property, please contact us for a free consultation.
6884 S Hansen LN Aurora, OR 97002
Want to know what your home might be worth? Contact us for a FREE valuation!

Our team is ready to help you sell your home for the highest possible price ASAP
Key Details
Sold Price $1,000,000
Property Type Single Family Home
Sub Type Single Family Residence
Listing Status Sold
Purchase Type For Sale
Square Footage 3,017 sqft
Price per Sqft $331
MLS Listing ID 564365618
Sold Date 07/06/26
Style Daylight Ranch, Traditional
Bedrooms 3
Full Baths 3
HOA Y/N No
Year Built 1960
Annual Tax Amount $3,623
Tax Year 2025
Lot Size 10.720 Acres
Property Sub-Type Single Family Residence
Property Description
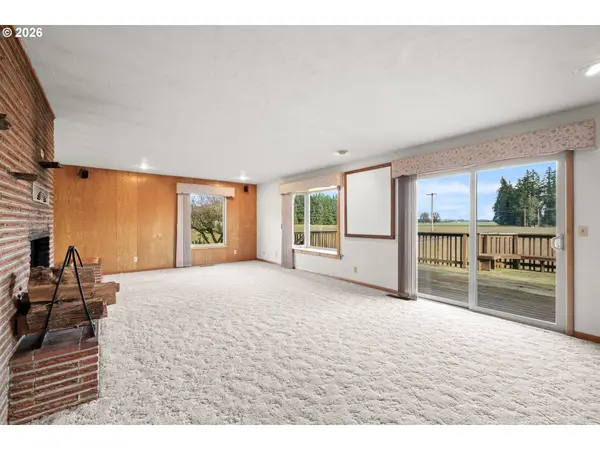
One of a kind dream property that's been in the same family for generations is ready for all of your hobbies, toys, dreams and more! Over 10 acres of flat, usable land with THREE outbuildings! One shop 60x30 with concrete floors, water & electricity, and a great rec room (don't miss it!) Second shop 60x24 with concrete floors, vehicle lift, and an attached 50x12 covered tractor storage. Plus a classic 40x30 barn with a "basement". Home is spacious and designed over the years for function and gathering. Mt Hood view from the living room and the approx 750 sq ft deck! Great dual living potential in the full finished daylight basement. This home has provided for so many memories over the years, and it's ready to host yours for years to come.
Location
State OR
County Clackamas
Area _146
Zoning EFU
Rooms
Basement Daylight, Finished, Full Basement
Interior
Heating Heat Pump
Cooling Central Air, Heat Pump
Fireplaces Number 2
Fireplaces Type Wood Burning
Appliance Builtin Oven, Builtin Range, Dishwasher, Free Standing Refrigerator, Pantry
Exterior
Exterior Feature Barn, Deck, Outbuilding, Private Road, R V Parking, R V Boat Storage, Workshop
Parking Features Attached
Garage Spaces 2.0
Waterfront Description Seasonal
View Mountain, Territorial
Roof Type Composition
Accessibility PastAccessibility
Garage Yes
Building
Lot Description Level, Pasture, Private Road, Trees
Story 2
Foundation Slab
Sewer Standard Septic
Water Well
Level or Stories 2
Schools
Elementary Schools Ninety-One
Middle Schools Ninety-One
High Schools Canby
Others
Senior Community No
Acceptable Financing Cash, Conventional
Listing Terms Cash, Conventional
Read Less

NEARBY SCHOOLS & BUSINESSES
GET MORE INFORMATION