


Bought with Kenmore Team LLC
For more information regarding the value of a property, please contact us for a free consultation.
1561 MISTY DR Hermiston, OR 97838
Want to know what your home might be worth? Contact us for a FREE valuation!

Our team is ready to help you sell your home for the highest possible price ASAP
Key Details
Sold Price $419,900
Property Type Single Family Home
Sub Type Single Family Residence
Listing Status Sold
Purchase Type For Sale
Square Footage 2,412 sqft
Price per Sqft $174
MLS Listing ID 516400025
Sold Date 07/10/26
Style Stories2
Bedrooms 5
Full Baths 2
HOA Y/N No
Year Built 2005
Annual Tax Amount $4,213
Tax Year 2024
Lot Size 7,405 Sqft
Property Sub-Type Single Family Residence
Property Description
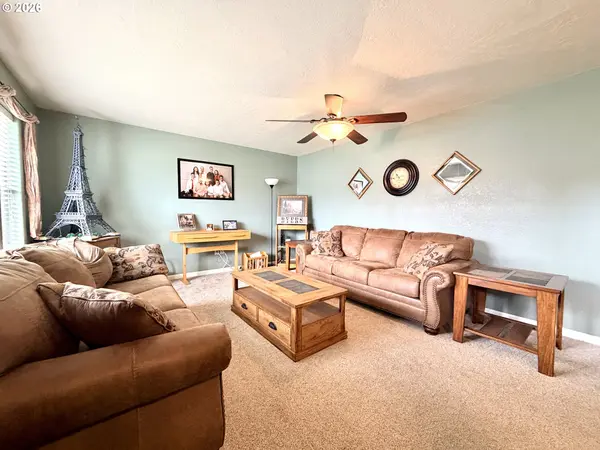
Space to spread out and a backyard that checks off all the boxes! Inside, the layout just makes sense. Gather in the family room around the gas fireplace, spread out in the separate living room, or let the kids disappear into their own spaces — because with five genuine bedrooms, everyone gets one. No converting an office. No sharing unless they want to. Real bedrooms, real closets, real breathing room. The primary suite features vaulted ceilings, a walk-in closet, and elongated bathroom to cover all your needs. The kitchen flows naturally with an eating bar and dining area — stainless appliances, slide-in double oven, microwave/convection combo, Corian sink, and an oversized walk-in pantry. Then there's the backyard. Expansive in size, gates on both sides, underground sprinklers, metal storage shed, and a rock climbing wall! Plus the covered patio offers you a place for summer dinners, birthday parties, quiet mornings with coffee, and every season in between. Big-ticket updates are already taken care of, allowing you to move right in and settle down: a recently replaced furnace and A/C, fresh exterior paint, upgraded carpet/padding in some rooms, and covered patio space. Start living your best life here.
Location
State OR
County Umatilla
Area _431
Rooms
Basement None
Interior
Interior Features Ceiling Fan, Garage Door Opener, Laminate Flooring, Laundry, Skylight, Tile Floor, Vaulted Ceiling, Vinyl Floor, Wallto Wall Carpet
Heating Forced Air
Cooling Central Air
Fireplaces Number 1
Fireplaces Type Gas, Insert
Appliance Convection Oven, Dishwasher, Disposal, Free Standing Range, Microwave, Pantry, Plumbed For Ice Maker, Stainless Steel Appliance
Exterior
Exterior Feature Covered Patio, Fenced, Porch, Sprinkler, Tool Shed, Yard
Parking Features Attached
Garage Spaces 2.0
Roof Type Composition
Garage Yes
Building
Lot Description Level
Story 2
Foundation Stem Wall
Sewer Public Sewer
Water Public Water
Level or Stories 2
Schools
Elementary Schools Highland Hills
Middle Schools Sandstone
High Schools Hermiston
Others
Senior Community No
Acceptable Financing Cash, Conventional, FHA, USDALoan, VALoan
Listing Terms Cash, Conventional, FHA, USDALoan, VALoan
Read Less

NEARBY SCHOOLS & BUSINESSES
GET MORE INFORMATION